


BEDS5
BATHS5 full 1 partial
SQUARE FEET2,799
MLS#TB8519083
STATUSActive
PROPERTY TYPERental - Single Family
SUBDIVISIONTOSCANA W
Property Description
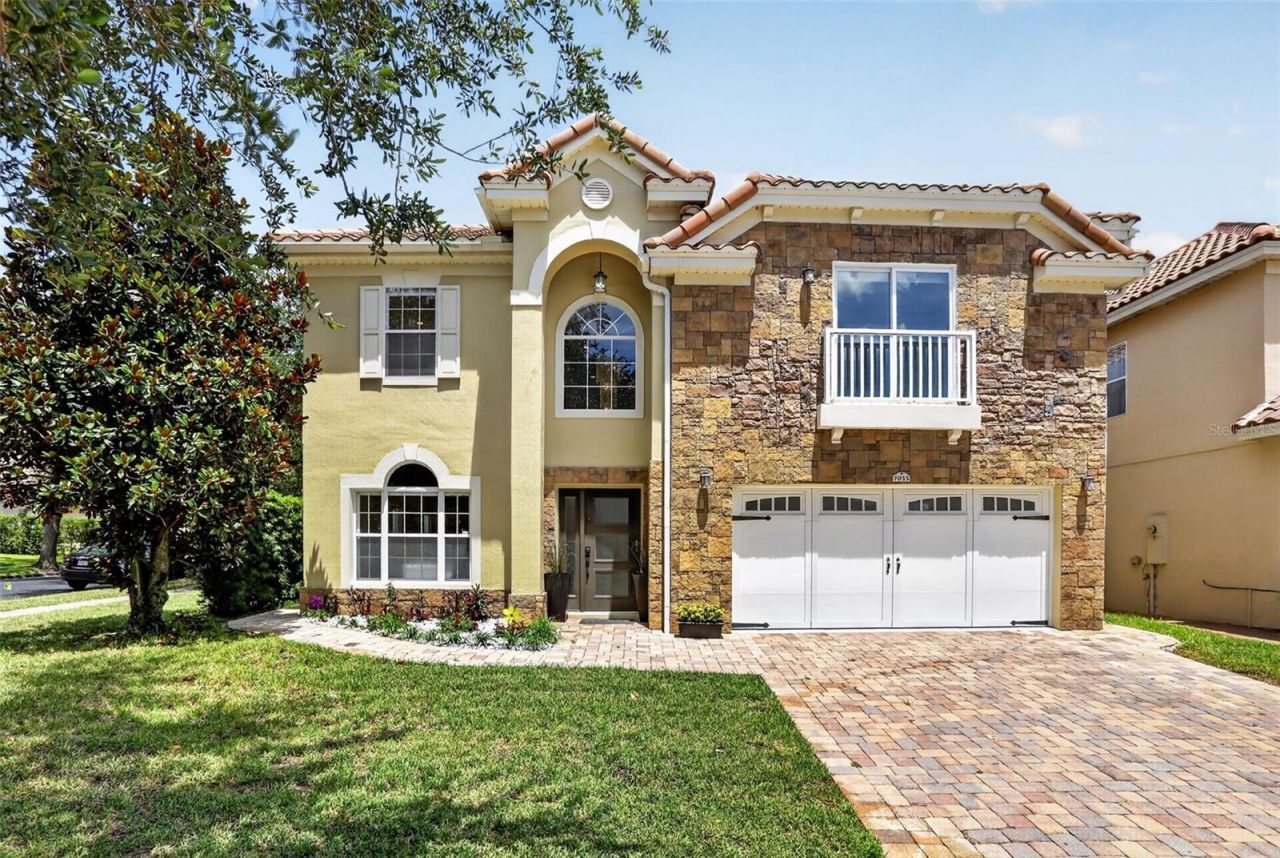
Experience upscale living in the highly desirable gated community of Toscana. This beautifully appointed 5 bedroom, 5.5 bathroom residence offers over 3,000 sqft of elegant living space designed for comfort, entertaining, and everyday luxury. Setp inside to discover an open-concept floor plan filled with natural light, marble flooring, updated bathroom, and stylish stainless-steel stair railings. The home features four en-suite bedrooms, including a convenient first-floor suite, providing flexibility for multigenerational liviving or visiitng guests. The gourmet kitchen opens seamless to a covered lanai, private screened pool and spa, creating the perfet setting for relaxing or entertaining year-round. Addititionally the whole house has water filtration, the laundry room with a sink, and includes pool maintenance and landscaping.Located in the heart of Dr. Phillips, just minutes from restaurants row, Universal Studios, the mall at Millenia, top rated schools and major highways. Don't miss out to schedule a tour!
Property Features
Property Type: Rental - Single Family
Cooling: Central Air
Garage: 2 car attached
Heating: Central, Electric
Lot Size: 0.16 Acres
Year Built: 2005
Amenities
Walk-In Closet(s)
Feature Descriptions
Appliances: Built-In Oven, Cooktop, Dishwasher, Disposal, Dryer, Microwave, Tankless Water Heater, Washer, Water Filtration System, Water Softener
Days on Site: 20
Directions: FROM I-4 EXIT TOWARD UNIVERSAL CONTINUE ONTO ADVENTURE WY , TURN LEFT ONTO HOLLYWOOD WY , TURN LEFT ONTO TURKEY LAKE RD, TURN RIGHT ONTO WALLACE RD, TURN LEFT ONTO TERRA BELLA BLVD AND TURN RIGHT ONTO BRESCIA WAY AND THE HOUSE IS ON THE LEFT. USE A GPS
HOA Y/N: Yes
Home Warranty Y/N: No
Lot Dimensions: 0.16
Pets Allowed: Breed Restrictions, Pet Deposit, Size Limit, Yes
Pets Restrictions: Size limit
Pets Size: Small (16-35 Lbs.)
Pool: In Ground
Property Attached Y/N: No
Property Sub-Type: Single Family Residence
Showing Instructions: Call Listing Agent
Swimming Pool: Yes
Water Access Y/N: No
Local Schools
High School: Dr. Phillips High
Middle School: Southwest Middle
Elementary School: Dr. Phillips Elem
Listed By / Shown By
Listed By
Agency Name: THE KEYES COMPANY
Agency Contact: 305-371-3592
Shown By
Agent Name: Billy Norwood
Agent Phone: Cell: (727) 458-4154
Agency Title: Florida Executive Realty






Member Participants (and their affiliated licensees, if applicable) shall indicate on their websites that IDX information is provided exclusively for consumers’ personal non-commercial use, that it may not be used for any purpose other than to identify prospective properties consumers may be interested in purchasing, that the data is deemed reliable but is not guaranteed by MLS GRID, and that the use of the MLS GRID Data may be subject to an end user license agreement prescribed by the Member Participant’s applicable MLS if any and as amended from time to time. MLS GRID may, at its discretion, require use of other disclaimers as necessary to protect Member Participant, and/or their MLS from liability.
Based on information submitted to the MLS GRID. All data is obtained from various sources and may not have been verified by broker or MLS GRID. Supplied Open House Information is subject to change without notice. All information should be independently reviewed and verified for accuracy. Properties may or may not be listed by the office/agent presenting the information.
Privacy Policy / DMCA Notice / ADA Accessibility


This site is hosted, designed and copyright
© 1994 - 2026 by
Delta Media Group, Inc. -- Patent Pending --
7035 Brescia Way | MLS# TB8519083
This property located at 7035 Brescia Way, Orlando, FL 32819 is currently listed for rent with an asking price of $4,150 / Monthly. Search Orlando real estate on bnorwood.floridaexecutiverealty.com today.