


BEDS7
BATHS3 full
SQUARE FEET3,105
MLS#L4963517
STATUSActive
PROPERTY TYPEResidential - Single Family
SUBDIVISIONHARLEM HEIGHTS
Property Description
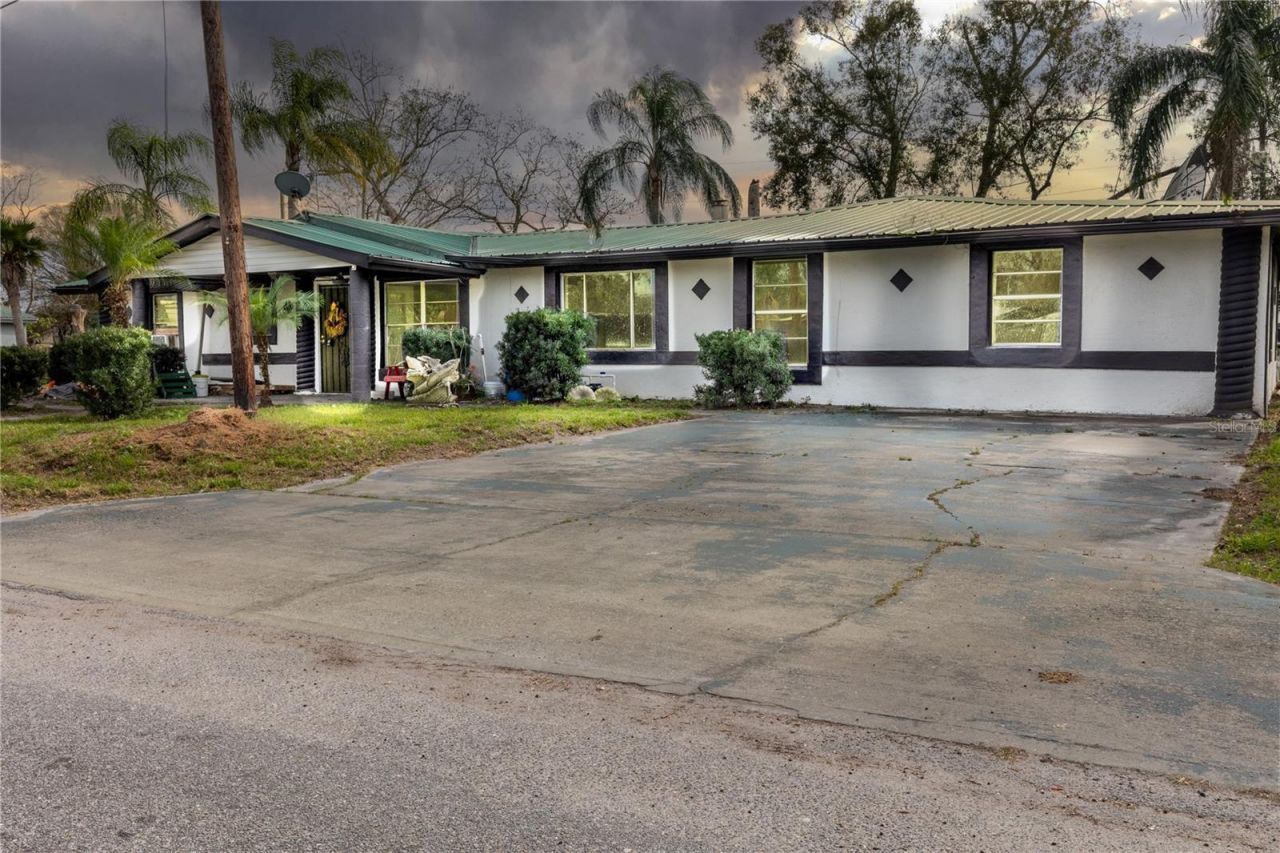
Welcome to 628 Peterson St, where possibilities abound! This expansive 7-bedroom, 3-bathroom ranch-style home offers an impressive 3,105 square feet of living space, making it perfect for large families or those seeking an investment opportunity for an assisted living facility or group home. Nestled on a serene and secluded lot with no HOA, this property provides the peace and privacy you've been searching for. Inside, you'll find a thoughtfully renovated interior featuring new cabinets, updated electrical work, and stylish tile flooring throughout. The home also boasts charming touches like a clawfoot tub/shower, blending classic elegance with modern upgrades. Built to last, the home features a durable metal roof, providing both aesthetic appeal and long-term durability. Designed for versatility, it includes a guest access suite ideal for multi-generational living or accommodating extended family. The new well and pump ensure reliable water access, while a detached storage shed provides additional utility for all your needs. Whether you're dreaming of creating a space for your large family or finishing improvements to unlock its full potential, this property is ready to meet your vision. The quiet location offers a true escape while still keeping you close to essential conveniences. Discover the charm and versatility of this home today. This property qualifies for NAH-2A housing! Ideal for eligible applicants seeking approved accommodations under the NAH-2A program
Property Features
Property Type: Residential - Single Family
Cooling: Central Air
Heating: Central
Lot Size: 0.27 Acres
Roof Type: Metal
Stories: 1.0
Taxes: $2,869
Year Built: 1971
Amenities
Open Floorplan
Solid Surface Counters
Private Mailbox
Feature Descriptions
Appliances: Range
Days on Site: 15
Directions: Head toward Hyde St, Turn left onto Peterson St, Destination will be on the right.
Exterior: Block
Flood Zone Code: X
Flooring: Tile
Foundation: Block
Home Warranty Y/N: No
Listing Terms: Cash, Conventional, FHA, USDA Loan, VA Loan
Lot Dimensions: 0.27
Ownership: Fee Simple
Property Attached Y/N: No
Property Sub-Type: Single Family Residence
Sewer: Septic Tank
Showing Instructions: Lockbox, ShowingTime
Special Sale Provisions: None
Utilities: BB/HS Internet Available, Cable Available, Electricity Available
Water: Well
Water Access Y/N: No
Zoning: R-3
Room Sizes
Living Room: 17x20
Kitchen: 10x8
Primary Bedroom: 15x17
Local Schools
High School: Hardee Senior High School
Middle School: Hardee Junior High School
Listed By / Shown By
Listed By
Agency Name: KELLER WILLIAMS REALTY SMART
Agency Contact: 863-577-1234
Shown By
Agent Name: Billy Norwood
Agent Phone: Cell: (727) 458-4154
Agency Title: Florida Executive Realty

Estimate Your Payment
Estimated Payment
$ 855.81 per month $545.26 Principal & Interest $239.08 Property Tax $71.46 Homeowner's InsuranceChange Payment Information





Member Participants (and their affiliated licensees, if applicable) shall indicate on their websites that IDX information is provided exclusively for consumers’ personal non-commercial use, that it may not be used for any purpose other than to identify prospective properties consumers may be interested in purchasing, that the data is deemed reliable but is not guaranteed by MLS GRID, and that the use of the MLS GRID Data may be subject to an end user license agreement prescribed by the Member Participant’s applicable MLS if any and as amended from time to time. MLS GRID may, at its discretion, require use of other disclaimers as necessary to protect Member Participant, and/or their MLS from liability.
Based on information submitted to the MLS GRID. All data is obtained from various sources and may not have been verified by broker or MLS GRID. Supplied Open House Information is subject to change without notice. All information should be independently reviewed and verified for accuracy. Properties may or may not be listed by the office/agent presenting the information.
Privacy Policy / DMCA Notice / ADA Accessibility


This site is hosted, designed and copyright
© 1994 - 2026 by
Delta Media Group, Inc. -- Patent Pending --
628 Peterson Street | MLS# L4963517
This single family home located at 628 Peterson Street , Wauchula, FL 33873 is currently listed for sale with an asking price of $245,000. This property was built in 1971 and has 7 bedrooms and 3 full baths with 3105 sq. ft. Peterson Street is located in the HARLEM HEIGHTS subdivision. Search HARLEM HEIGHTS real estate on bnorwood.floridaexecutiverealty.com today.