


BEDS4
BATHS3 full
SQUARE FEET2,645
MLS#OM729476
STATUSActive
PROPERTY TYPERental - Single Family
SUBDIVISIONCALESA TOWNSHIP ROAN HILLS
Property Description
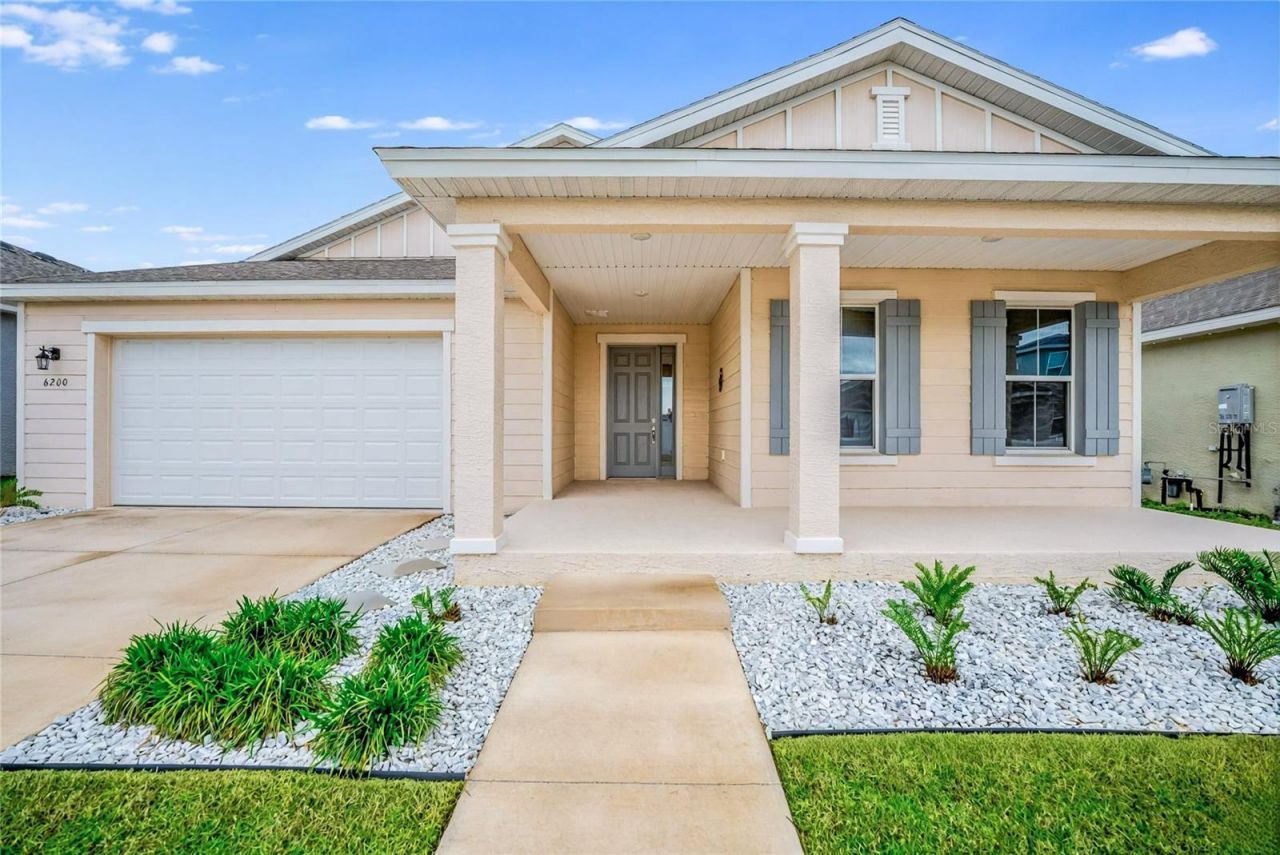
Virtually Staged. Calesa Township Roan Hills 4-bedroom, 3-bath Gardenia model with level 2 upgrades and shutters on the front. Covered front porch with room to relax and entertain opens to a formal foyer and hallway with tray ceiling and a closet. The large kitchen has dark cherry, real wood cabinets, granite countertops, stainless steel appliances, walk in pantry and a large island with a double sink and lots of room for eating and food prep. This home includes a bonus room off the kitchen for storage, toys or craft room, coffee bar or a desk. The separate formal dining room is across from the kitchen and has a big window, extra lights and space for a table that seats 12. The separate laundry room has gas and electric dryer hook ups and has storage space and opens to the 3-car tandem garage. The primary bedroom overlooks the private yard. It has an upgraded ceiling and large window with ensuite bathroom. Primary bathroom has 2 separate vanities, a tiled walk-in shower with upgraded fixtures, a linen closet and large walk-in closet. Bedrooms 2 and 3 share a jack and jill bathroom with dual sinks and a tub. Bedroom 4 has a walk-in closet and connects to bathroom 3, making it perfect for family and guests. The covered, screened lanai looks to the private backyard and has 2 ceiling fans. The large living room features a tray ceiling and oversized ceiling fan and sliding glass patio doors. Lots of recessed lights throughout the home. The resort style neighborhood has pools with sun shelf, spray pad, covered cabana with restrooms and covered gazebos. Enjoy the basketball courts, playgrounds with bench seatings, sidewalks, paved and unpaved walking paths, dog park, and multipurpose lawns for family fun and ball games.
Property Features
Property Type: Rental - Single Family
Cooling: Central Air
Garage: 3 car attached
Heating: Central, Electric
Lot Size: 0.18 Acres
Year Built: 2023
Amenities
Ceiling Fans(s)
Eat-in Kitchen
Other
Stone Counters
Thermostat
Tray Ceiling(s)
Walk-In Closet(s)
Lighting
Other
Rain Gutters
Sidewalk
Sliding Doors
Feature Descriptions
Additional Rooms: Bonus Room, Formal Dining Room Separate, Inside Utility
Appliances: Dishwasher, Microwave, Range, Refrigerator
Association Amenities: Basketball Court, Clubhouse, Gated, Park, Playground, Pool, Trail(s)
Community Features: Clubhouse, Dog Park, Gated Community - No Guard, Golf Carts OK, Park, Playground, Pool, Sidewalks, Tennis Court(s)
Directions: Hwy 40, Left On SW 80Th Ave, Left On SW 63Rd Street Rd, Go Right At traffic circle Onto SW 78Th Avenue Rd, Proceed through The Gate, Make A Left On SW 64Th Street Rd, Right On SW 73Rd Ave, Left On SW 63Rd St, Right On SW 72nd Terr. The home will be on you
Fencing: Fenced, Back Yard
Flood Zone Code: X
Flooring: Carpet, Tile
Garage Dimensions: 23x36
HOA Y/N: Yes
Home Warranty Y/N: No
Lot: Landscaped, Sidewalk, Paved
Lot Dimensions: 0.18
Model: Gardenia
Number of Pets: 1
Other Equipment: Irrigation Equipment
Parking: Driveway, Garage Door Opener, Tandem
Parking Notes: Driveway, Garage Door Opener, Tandem
Patio/Porch: Front Porch, Rear Porch, Screened
Pets Allowed: Number Limit, Pet Deposit, Yes
Pets Restrictions: No aggressive breeds per HOA guidelines.
Property Attached Y/N: No
Property Sub-Type: Single Family Residence
Sewer: Public Sewer
Showing Instructions: Supra Lock Box
Utilities: BB/HS Internet Available, Electricity Connected, Natural Gas Connected, Other, Public
Water: Public
Water Access Y/N: No
Room Sizes
Kitchen: 11x14
Living Room: 18x21
Primary Bedroom: 14x17
Primary Bathroom: 14x17
Bedroom 2: 14x12
Bedroom 3: 14x12
Bedroom 4: 12x12
Dining Room: 13x12
Bonus Room: 6x7
Local Schools
High School: West Port High School
Middle School: Liberty Middle School
Elementary School: Saddlewood Elementary School
Listed By / Shown By
Listed By
Agency Name: NEXT GENERATION REALTY OF MARION COUNTY
Agency Contact: 352-342-9730
Shown By
Agent Name: Billy Norwood
Agent Phone: Cell: (727) 458-4154
Agency Title: Florida Executive Realty






Member Participants (and their affiliated licensees, if applicable) shall indicate on their websites that IDX information is provided exclusively for consumers’ personal non-commercial use, that it may not be used for any purpose other than to identify prospective properties consumers may be interested in purchasing, that the data is deemed reliable but is not guaranteed by MLS GRID, and that the use of the MLS GRID Data may be subject to an end user license agreement prescribed by the Member Participant’s applicable MLS if any and as amended from time to time. MLS GRID may, at its discretion, require use of other disclaimers as necessary to protect Member Participant, and/or their MLS from liability.
Based on information submitted to the MLS GRID. All data is obtained from various sources and may not have been verified by broker or MLS GRID. Supplied Open House Information is subject to change without notice. All information should be independently reviewed and verified for accuracy. Properties may or may not be listed by the office/agent presenting the information.
Privacy Policy / DMCA Notice / ADA Accessibility


This site is hosted, designed and copyright
© 1994 - 2026 by
Delta Media Group, Inc. -- Patent Pending --
6200 SW 72nd Terrace | MLS# OM729476
This property located at 6200 SW 72nd Terrace , Ocala, FL 34474 is currently listed for rent with an asking price of $2,800 / Monthly. Search Ocala real estate on bnorwood.floridaexecutiverealty.com today.