


BEDS2
BATHS1 full
SQUARE FEET716
MLS#TB8527898
STATUSActive
PROPERTY TYPEResidential - Single Family
SUBDIVISIONCISNEY HOMES
Property Description
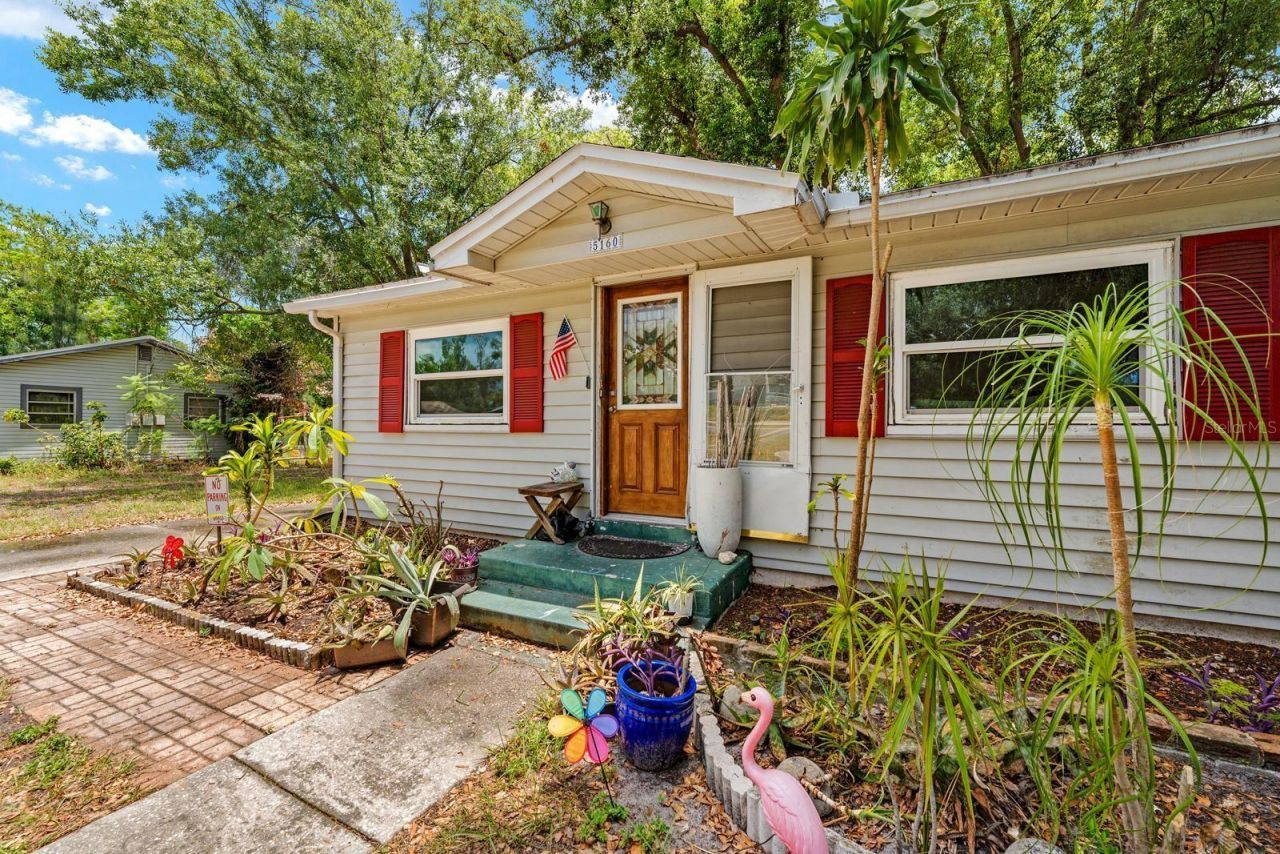
Calling all investors! Seller says sell this weekend!!! Welcome to this classic single-story Ranch residence located in the Cisney Homes subdivision of St. Petersburg, Florida. Built in 1952, this home is situated on a flat, cleared 0.14-acre homesite within unincorporated Pinellas County. The property features fee simple ownership with the distinct advantage of no annual HOA fees, no community association restrictions, and no minimum lease period limitations.The exterior showcases straightforward curb appeal with a paved front sidewalk leading directly to the front entrance. Mature shade trees line the front yard, framing a long concrete driveway that offers a parking pad, guest parking options, and access to the attached one-car garage with a 264-square-foot layout.At the rear, the property features a fully fenced backyard that provides a private outdoor setting for relaxation and entertainment. This outdoor space is highlighted by a concrete rear porch, established shade trees, and an outdoor grill. A brick paver walkway cuts across the lawn, leading directly to a detached wood-frame storage structure equipped with matching trim.Inside, the home provides 716 square feet of heated living space configured entirely on a single level. The main living room features original wood flooring, a ceiling fan, and a wide cased opening that connects directly into the kitchen. Designed with practical ceramic tile flooring and a dedicated eating space, the kitchen comes equipped with an appliance package including a range, refrigerator, microwave, washer, and dryer. A separate dining room offers an additional gathering area finished with carpet flooring and its own ceiling fan.The layout features two bedrooms positioned on the main floor, both finished with wood flooring and ceiling fans. They share convenient access to the central full bathroom, which features ceramic tile flooring, a single vanity, an exhaust fan, and a tub-and-shower combination positioned under a bathroom window that pulls in natural light.Additional features include a central air conditioning system, central heating, and complete connections to public water and public sewer utilities. The property is mapped within a non-flood-hazard Flood Zone X area. Located on a public, asphalt-paved street with street lights, this home sits near public transit routes and provides an easy daily commute to Westgate Elementary, Tyrone Middle, and Dixie Hollins High School.
Property Features
Property Type: Residential - Single Family
Cooling: Central Air
Fenced: Yes
Garage: 1 car attached
Heating: Central
Home Style: Ranch
Lot Size: 0.14 Acres
Roof Type: Shingle
Stories: 1.0
Taxes: $1,328
Year Built: 1952
Amenities
Ceiling Fans(s)
Eat-in Kitchen
Primary Bedroom Main Floor
Window Treatments
Lighting
Outdoor Grill
Private Mailbox
Rain Gutters
Storage
Feature Descriptions
Additional Rooms: Formal Dining Room Separate, Formal Living Room Separate
Appliances: Dryer, Microwave, Range, Refrigerator, Washer
Community Features: Street Lights
Days on Site: 1
Directions: Option 1: From I-275, take Exit 25 and head West on 38th Ave N. Turn right onto 49th St N, then turn left onto 45th Ave N. Property will be on your left.Option 2: From US Hwy 19, head West on 38th Ave N. Turn right onto 49th St N, then turn left onto 45th
Exterior: Metal Siding, Frame
Fencing: Fenced
Flood Zone Code: X
Flooring: Carpet, Ceramic Tile, Wood
Foundation: Crawlspace
Home Warranty Y/N: No
Listing Terms: Cash
Lot: Cleared, City Limits, Level, Near Public Transit, Paved, Unincorporated
Lot Dimensions: 0.14
Other Structures: Storage
Ownership: Fee Simple
Parking: Driveway, Garage Door Opener, Guest, On Street, Open, Parking Pad
Parking Notes: Driveway, Garage Door Opener, Guest, On Street, Open, P
Patio/Porch: Porch, Rear Porch
Pets Allowed: Yes
Property Attached Y/N: No
Property Sub-Type: Single Family Residence
Security: Security System Owned, Smoke Detector(s)
Sewer: Public Sewer
Showing Instructions: Appointment Only, ShowingTime
Special Sale Provisions: None
Utilities: Cable Available, Electricity Connected, Sewer Connected, Water Connected
Vegetation: Mature Landscaping, Trees/Landscaped
Water: Public
Water Access Y/N: No
Windows: Blinds, Drapes, Rods, Window Treatments
Zoning: R-3
Room Sizes
Dining Room: 9x10
Kitchen: 8x10
Living Room: 10x14
Primary Bedroom: 10x12
Local Schools
High School: Dixie Hollins High-PN
Middle School: Tyrone Middle-PN
Elementary School: Westgate Elementary-PN
Listed By / Shown By
Listed By
Agency Name: DICUS HARRISON REALTY
Agency Contact: 727-656-1584
Shown By
Agent Name: Billy Norwood
Agent Phone: Cell: (727) 458-4154
Agency Title: Florida Executive Realty

Estimate Your Payment
Estimated Payment
$ 583.65 per month $418.18 Principal & Interest $110.67 Property Tax $54.80 Homeowner's InsuranceChange Payment Information





Member Participants (and their affiliated licensees, if applicable) shall indicate on their websites that IDX information is provided exclusively for consumers’ personal non-commercial use, that it may not be used for any purpose other than to identify prospective properties consumers may be interested in purchasing, that the data is deemed reliable but is not guaranteed by MLS GRID, and that the use of the MLS GRID Data may be subject to an end user license agreement prescribed by the Member Participant’s applicable MLS if any and as amended from time to time. MLS GRID may, at its discretion, require use of other disclaimers as necessary to protect Member Participant, and/or their MLS from liability.
Based on information submitted to the MLS GRID. All data is obtained from various sources and may not have been verified by broker or MLS GRID. Supplied Open House Information is subject to change without notice. All information should be independently reviewed and verified for accuracy. Properties may or may not be listed by the office/agent presenting the information.
Privacy Policy / DMCA Notice / ADA Accessibility


This site is hosted, designed and copyright
© 1994 - 2026 by
Delta Media Group, Inc. -- Patent Pending --
5160 45th Avenue N | MLS# TB8527898
This single family home located at 5160 45th Avenue N, Saint Petersburg, FL 33709 is currently listed for sale with an asking price of $187,900. This property was built in 1952 and has 2 bedrooms and 1 full baths with 716 sq. ft. 45th Avenue N is located in the CISNEY HOMES subdivision. Search CISNEY HOMES real estate on bnorwood.floridaexecutiverealty.com today.