


BEDS2
BATHS2 full
SQUARE FEET1,193
MLS#A4698649
STATUSActive
PROPERTY TYPEResidential - Condominium
SUBDIVISIONFAIRWAY TRACE
Property Description
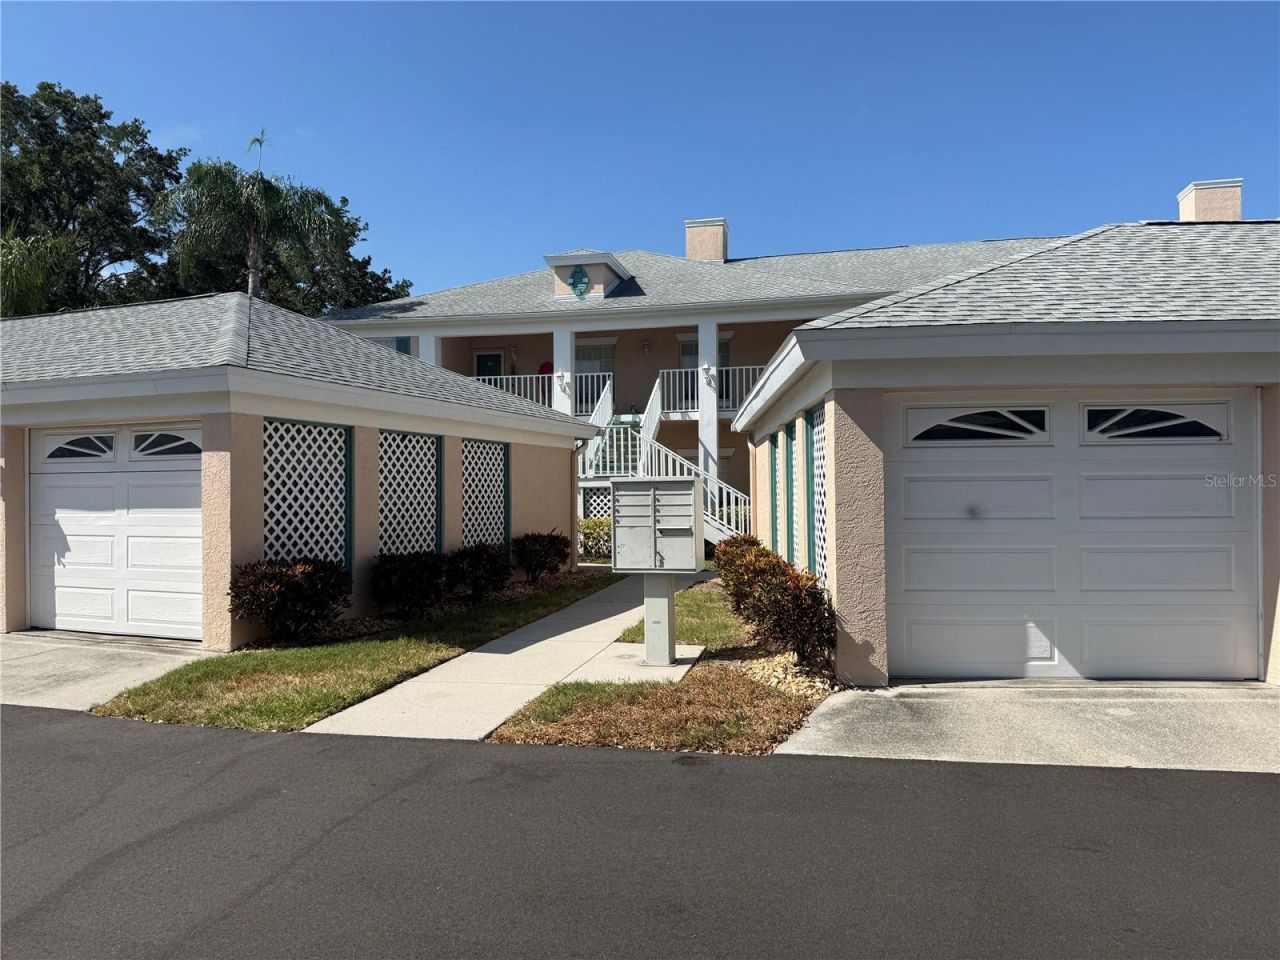
Enjoy this 2BR/2BA second-floor condo with peaceful lake views and desirable southern exposure. Priced for immediate sale, this home offers an excellent opportunity to update and personalize to your taste! Ideal as a year-round residence or seasonal getaway. Relax on the lanai while enjoying Florida's sunshine. Peridia Golf & Country Club amenities include an 18-hole executive golf course, tennis courts, pickleball courts, a community pool, dining, and a variety of social and recreational activities. Fairway Trace residents also have access to a community pool reserved exclusively for Fairway Trace residents. Club offerings may include live music, member events, bowling league, book club, Mahjong, water aerobics, and other organized activities. There is a $4,000 One-Time Capital Reserve contribution, a $600 Annual food/beverage Minimum, a $938 Quarterly Master Association Fee, and a $1,465 Quarterly Fairway Trace Association fee.
Property Features
Property Type: Residential - Condominium
Cooling: Central Air
Garage: 1
Heating: Central
Lot Size: 0.43 Acres
Roof Type: Shingle
Stories: 2.0
Taxes: $3,116
Year Built: 1994
Amenities
Ceiling Fans(s)
Eat-in Kitchen
Walk-In Closet(s)
Sidewalk
Feature Descriptions
Appliances: Dishwasher, Disposal, Dryer, Microwave, Range, Refrigerator, Washer
Association Amenities: Cable TV, Clubhouse, Golf Course, Pickleball Court(s), Pool, Tennis Court(s)
Community Features: Buyer Approval Required, Clubhouse, Deed Restrictions, Golf, Pool, Restaurant, Tennis Court(s), Street Lights
Condo Fee: $1465/ Quarterly
Days on Site: 1
Directions: From I-75, head west approx 3 miles, turn right to Peridia Golf & Country Club. Turn right on Peridia Blvd, go past country club turn left on Cadde Dr E. Turn right on 2nd Caddie Dr E into Fairway Trace. Follow to address. Building on left.
Exterior: Block, Stucco
Flood Zone Code: X
Flooring: Carpet, Tile
Foundation: Slab
HOA Y/N: Yes
Home Warranty Y/N: No
Listing Terms: Cash, Conventional
Lot Dimensions: 0.43
Number of Pets: 1
Ownership: Condominium
Pets Allowed: Breed Restrictions, Number Limit, Size Limit
Pets Restrictions: Leash Law. Buyer to verify all information with management company.
Pets Size: Small (16-35 Lbs.)
Pets Weight (Max): 25
Property Attached Y/N: No
Property Sub-Type: Condominium
Sewer: Public Sewer
Showing Instructions: Appointment Only, Call Listing Agent 2,Call Listing Agent, Listing Agent Must Accompany
Special Sale Provisions: None
Water: Public
Water Access Y/N: No
Zoning: PDR
Room Sizes
Primary Bedroom: 12x14
Bedroom 2: 10x13
Kitchen: 10x9
Dinette: 8x7
Great Room: 14x22
Balcony/Porch/Lanai: 14x9
Listed By / Shown By
Listed By
Agency Name: RE/MAX ALLIANCE GROUP
Agency Contact: 941-360-7777
Shown By
Agent Name: Billy Norwood
Agent Phone: Cell: (727) 458-4154
Agency Title: Florida Executive Realty

Estimate Your Payment
Estimated Payment
$ 700.18 per month $389.47 Principal & Interest $259.67 Property Tax $51.04 Homeowner's InsuranceChange Payment Information





Member Participants (and their affiliated licensees, if applicable) shall indicate on their websites that IDX information is provided exclusively for consumers’ personal non-commercial use, that it may not be used for any purpose other than to identify prospective properties consumers may be interested in purchasing, that the data is deemed reliable but is not guaranteed by MLS GRID, and that the use of the MLS GRID Data may be subject to an end user license agreement prescribed by the Member Participant’s applicable MLS if any and as amended from time to time. MLS GRID may, at its discretion, require use of other disclaimers as necessary to protect Member Participant, and/or their MLS from liability.
Based on information submitted to the MLS GRID. All data is obtained from various sources and may not have been verified by broker or MLS GRID. Supplied Open House Information is subject to change without notice. All information should be independently reviewed and verified for accuracy. Properties may or may not be listed by the office/agent presenting the information.
Privacy Policy / DMCA Notice / ADA Accessibility


This site is hosted, designed and copyright
© 1994 - 2026 by
Delta Media Group, Inc. -- Patent Pending --
4211 Caddie Drive E, Unit 202 | MLS# A4698649
This condo located at 4211 Caddie Drive E, Unit 202, Bradenton, FL 34203 is currently listed for sale with an asking price of $175,000. This property was built in 1994 and has 2 bedrooms and 2 full baths with 1193 sq. ft. Caddie Drive E, Unit 202 is located in the FAIRWAY TRACE subdivision. Search FAIRWAY TRACE real estate on bnorwood.floridaexecutiverealty.com today.