


BEDS5
BATHS3 full 1 partial
SQUARE FEET3,467
MLS#S5152600
STATUSActive
PROPERTY TYPEResidential - Single Family
SUBDIVISIONGARDEN HILL/PROVIDENCE
Property Description
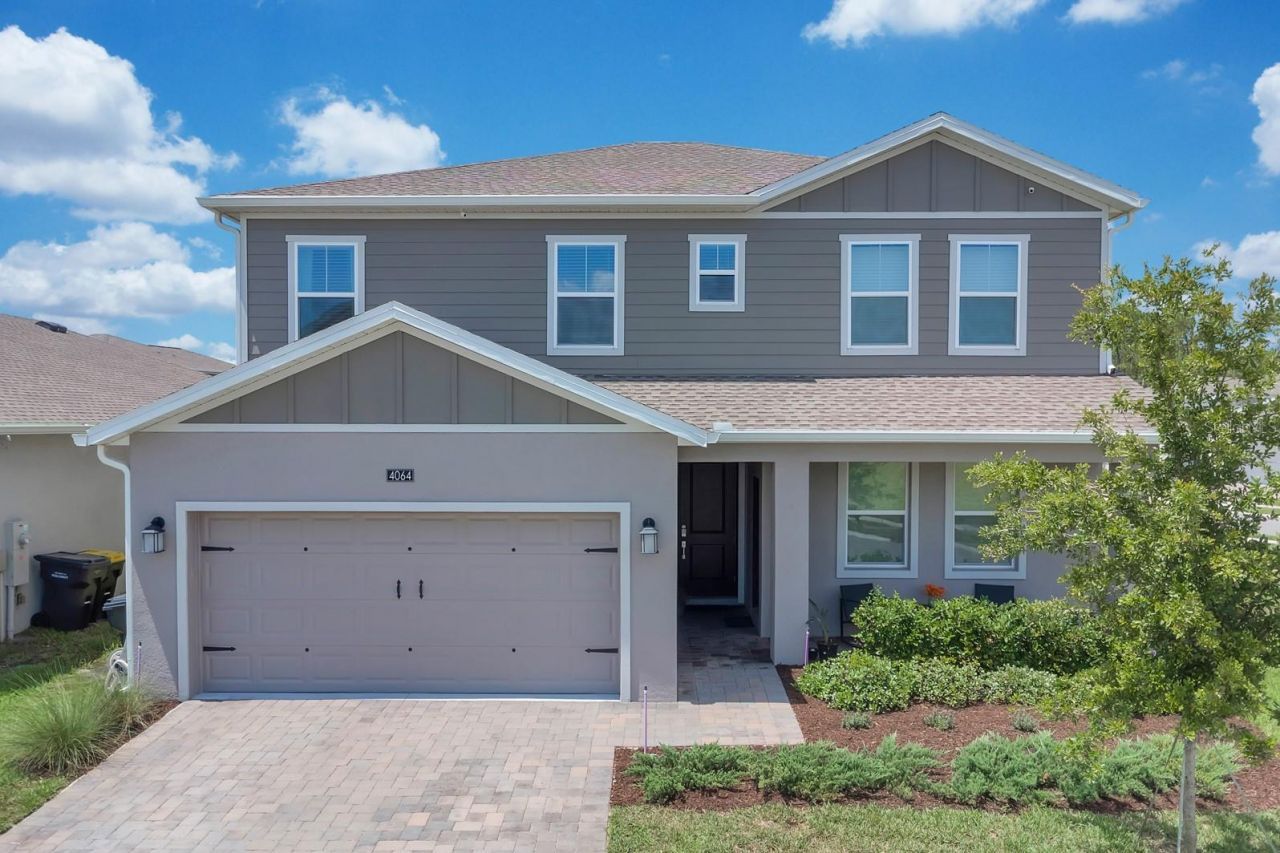
Experience the perfect blend of privacy, flexibility, and luxury in this exceptional Multi-Generational home, thoughtfully designed for comfortable living and effortless entertaining. A standout feature is the private-entry suite, ideal for extended family, guests, a live-in caretaker, or a home office. This self-contained living space includes a spacious living area, kitchenette, laundry closet, full bathroom, and a primary bedroom with a walk-in closet, offering both independence and convenience. The main living area features an open-concept design with an oversized quartz island, sleek white cabinetry, stainless steel appliances, modern LED lighting, and abundant space for gathering. The expansive dining and living areas provide plenty of room for entertaining, including space for a pool table. Step outside to the screened lanai, where you can relax and enjoy peaceful sunsets and the tranquil natural surroundings. Upstairs, family and guests will appreciate generously sized bedrooms, large closets, a spacious loft perfect for movies, games, or additional living space, and a full bathroom with double vanities. The luxurious owner's suite serves as a private retreat, featuring a spa-inspired in-suite bathroom with a walk-in shower, soaking garden tub, dual vanities, and a large walk-in closet. Located within the desirable Providence Gated Golf Community, just 10 minutes from Disney, residents enjoy outstanding resort-style amenities, including an 18-hole championship golf course, clubhouse restaurant, event space, state-of-the-art fitness center, two resort-style pools, pickleball courts, and beautifully maintained grounds. This remarkable home offers the perfect combination of luxury, versatility, and an unbeatable location.
Property Features
Property Type: Residential - Single Family
Cooling: Central Air, Humidity Control, Other
Garage: 3 car attached
Heating: Central, Electric
Lot Size: 0.18 Acres
Roof Type: Shingle
Stories: 2.0
Taxes: $5,876
Year Built: 2023
Amenities
Ceiling Fans(s)
High Ceilings
In Wall Pest System
Open Floorplan
Pest Guard System
PrimaryBedroom Upstairs
Smart Home
Solid Surface Counters
Thermostat
Walk-In Closet(s)
Balcony
Rain Gutters
Sidewalk
Sliding Doors
Feature Descriptions
Additional Rooms: Interior In-Law Suite w/Private Entry, Loft
Appliances: Dishwasher, Disposal, Electric Water Heater, Exhaust Fan, Microwave, Range, Refrigerator
Association Amenities: Clubhouse, Fence Restrictions, Fitness Center, Gated, Golf Course, Pickleball Court(s), Playground, Pool, Recreation Facilities, Security
Community Features: Clubhouse, Community Mailbox, Dog Park, Fitness Center, Gated Community - Guard, Golf Carts OK, Irrigation-Reclaimed Water, No Truck/RV/Motorcycle Parking, Park, Playground, Pool, Restaurant, Sidewalks, Street Lights
Days on Site: 3
Directions: If you're traveling on I-4, the usual route to 4064 Redbridge Loop, Davenport, FL 33837 (in the Providence Golf & Country Club community) is:Take I-4 Exit 58 for ChampionsGate / CR 532 / Osceola Polk Line Road.Head east on CR 532 (Osceola Polk Line Rd).Tu
Disaster Mitigation: Fire/Smoke Detection Integration, Hurricane Shutters/Windows, Lightning Protection System
Energy Efficient: Appliances, Construction, HVAC, Lighting, Thermostat, Water Heater
Exterior: Concrete, Stucco, Vinyl Siding
Flood Zone Code: X
Flooring: Carpet, Ceramic Tile
Foundation: Slab
HOA Fee: 436/ Quarterly
HOA Y/N: Yes
Home Warranty Y/N: No
Listing Terms: Cash, Conventional, FHA, VA Loan
Lot: Corner Lot
Lot Dimensions: 0.18
Other Equipment: Irrigation Equipment
Ownership: Fee Simple
Parking: Driveway, Garage Door Opener, Tandem
Parking Notes: Driveway, Garage Door Opener, Tandem
Patio/Porch: Covered, Front Porch, Screened
Pets Allowed: Yes
Property Attached Y/N: No
Property Sub-Type: Single Family Residence
Security: Closed Circuit Camera(s), Gated Community, Security Gate, Security System Owned, Smoke Detector(s)
Sewer: Public Sewer
Showing Instructions: Appointment Only, Call Listing Agent, Gate Code Required, See Remarks
Special Sale Provisions: None
Utilities: Electricity Connected, Fire Hydrant, Phone Available, Sewer Connected, Sprinkler Recycled, Underground Utilities, Water Connected
Vegetation: Oak Trees
Water: Public
Water Access Y/N: No
Windows: Double Pane Windows, Rods, Shades
Room Sizes
Primary Bedroom: 10x15
Bedroom 2: 14x12
Bedroom 3: 14x12
Bedroom 4: 19x17
Local Schools
High School: Davenport High School
Middle School: Boone Middle
Elementary School: Loughman Oaks Elem
Listed By / Shown By
Listed By
Agency Name: HOMETRUST REALTY GROUP
Agency Contact: 813-444-5777
Shown By
Agent Name: Billy Norwood
Agent Phone: Cell: (727) 458-4154
Agency Title: Florida Executive Realty

Estimate Your Payment
Estimated Payment
$ 2,037.77 per month $1,368.72 Principal & Interest $489.67 Property Tax $179.38 Homeowner's InsuranceChange Payment Information





Member Participants (and their affiliated licensees, if applicable) shall indicate on their websites that IDX information is provided exclusively for consumers’ personal non-commercial use, that it may not be used for any purpose other than to identify prospective properties consumers may be interested in purchasing, that the data is deemed reliable but is not guaranteed by MLS GRID, and that the use of the MLS GRID Data may be subject to an end user license agreement prescribed by the Member Participant’s applicable MLS if any and as amended from time to time. MLS GRID may, at its discretion, require use of other disclaimers as necessary to protect Member Participant, and/or their MLS from liability.
Based on information submitted to the MLS GRID. All data is obtained from various sources and may not have been verified by broker or MLS GRID. Supplied Open House Information is subject to change without notice. All information should be independently reviewed and verified for accuracy. Properties may or may not be listed by the office/agent presenting the information.
Privacy Policy / DMCA Notice / ADA Accessibility


This site is hosted, designed and copyright
© 1994 - 2026 by
Delta Media Group, Inc. -- Patent Pending --
4064 Redbridge Loop | MLS# S5152600
This single family home located at 4064 Redbridge Loop , Davenport, FL 33837 is currently listed for sale with an asking price of $615,000. This property was built in 2023 and has 5 bedrooms and 3 full and 1 partial baths with 3467 sq. ft. Redbridge Loop is located in the GARDEN HILL/PROVIDENCE subdivision. Search GARDEN HILL/PROVIDENCE real estate on bnorwood.floridaexecutiverealty.com today.