


BEDS3
BATHS2 full
SQUARE FEET2,022
MLS#C7528925
STATUSActive
PROPERTY TYPEResidential - Condominium
SUBDIVISIONTARPON COVE
Property Description
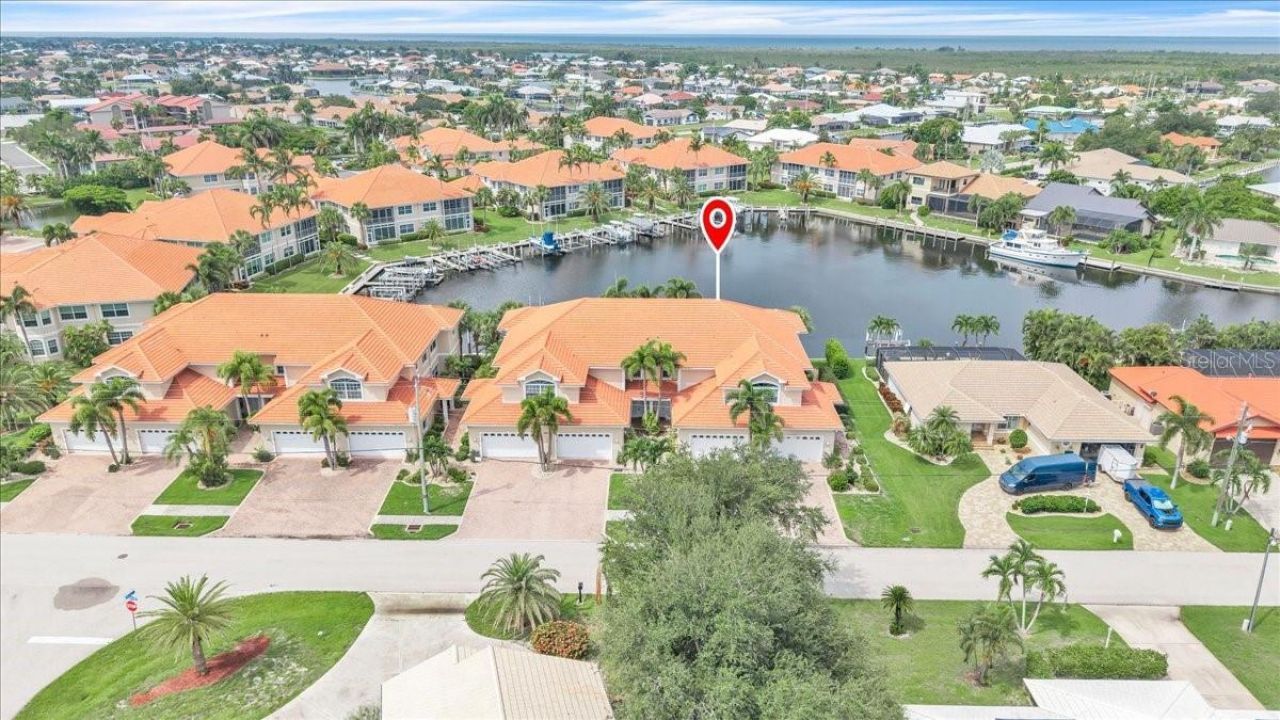
Experience exceptional waterfront living in this spacious first-floor residence in the highly sought-after Tarpon Cove community of Punta Gorda Isles. Offering 2,022 square feet of air-conditioned living space plus an enclosed Florida room, this beautifully maintained home features 3 bedrooms, 2 bathrooms, an attached 2-car garage, and stunning panoramic views of the wide canal basin and marina. Designed with comfort and functionality in mind, the open split-bedroom floor plan welcomes you with an inviting foyer that leads into an expansive great room, creating a seamless flow for everyday living and entertaining. Sliding glass doors open to the enclosed Florida room, where breathtaking water views provide a spectacular backdrop. A custom outdoor kitchen with a sink and beverage refrigerator enhances the Florida lifestyle and makes entertaining effortless. The formal dining room offers an elegant setting for gatherings, highlighted by a striking tray ceiling with decorative wood detailing, designer lighting, and abundant natural light filtering through plantation-shuttered windows. The well-appointed kitchen combines style and practicality with updated white Shaker-style cabinetry with upper crown molding, stone countertops, subway tile backsplash, pantry storage, stainless steel appliances, and a cheerful breakfast nook. The primary suite serves as a private retreat, featuring serene water views, a custom walk-in closet, and plush carpeting. The beautifully updated ensuite bath creates a spa-like atmosphere with a dual-sink vanity topped with granite, custom cabinetry, a freestanding soaking tub, and a spacious walk-in shower. Coastal-inspired finishes and designer fixtures complete the luxurious space. Two additional guest bedrooms provide comfortable accommodations for family and visitors and share an updated full bath. Adding to the home's practicality, the oversized laundry room features extensive cabinetry, granite countertops, a utility sink, and generous workspace, providing exceptional storage and convenience. Additional features include brand-new luxury vinyl flooring, new tile roof installed in 2025, hurricane rated windows, crown molding, plantation shutters, 10-foot ceilings, and a paver walkway and driveway. Boating enthusiasts will appreciate deeded Dock #31, situated on sailboat water with no fixed bridges and direct access to Charlotte Harbor and the Gulf of Mexico. The dock offers ample space and the opportunity to add a boat lift, allowing you to customize the setup for your vessel. Enjoy boating, fishing, and cruising directly from your backyard. For added peace of mind, the community's concrete seawall is maintained by the City of Punta Gorda. Tarpon Cove offers an array of resort-style amenities, including a heated swimming pool, spa, clubhouse, beautifully landscaped grounds, a private lake with fountain, and a 31-slip marina. With just 60 residences, this boutique waterfront community is prized for its lush tropical setting, spacious floor plans, and outstanding boating access. Ideally located just minutes from golf courses, historic downtown Punta Gorda, Fishermen's Village, waterfront parks, dining, shopping, walking and biking trails, medical facilities, and more.
Property Features
Property Type: Residential - Condominium
Cooling: Central Air
Garage: 2 car attached
Heating: Central, Electric, Heat Pump
Home Style: Mediterranean
Lot Size: 0.06 Acres
Roof Type: Tile
Stories: 2.0
Taxes: $7,135
Year Built: 2003
Amenities
Ceiling Fans(s)
Crown Molding
Eat-in Kitchen
High Ceilings
Open Floorplan
Primary Bedroom Main Floor
Split Bedroom
Stone Counters
Thermostat
Tray Ceiling(s)
Walk-In Closet(s)
Window Treatments
Lighting
Rain Gutters
Sidewalk
Sliding Doors
Feature Descriptions
Additional Rooms: Den/Library/Office, Florida Room, Formal Dining Room Separate, Great Room, Inside Utility, Storage Rooms
Appliances: Convection Oven, Dishwasher, Disposal, Dryer, Electric Water Heater, Indoor Grill, Microwave, Range, Refrigerator, Washer, Wine Refrigerator
Association Amenities: Clubhouse, Fitness Center, Maintenance, Pool, Spa/Hot Tub
Community Features: Association Recreation - Owned, Buyer Approval Required, Deed Restrictions, Fitness Center, Pool, Sidewalks, Street Lights
Directions: FROM US41 SOUTH IN PUNTA GORDA, TURN RIGHT ONTO W MARION AVE, RIGHT ONTO TROPICANA DR. HOME IS ON THE LEFT.
Disaster Mitigation: Hurricane Shutters/Windows
Exterior: Block, Concrete, Stucco
Flood Zone Code: AE
Flooring: Carpet, Ceramic Tile, Laminate
Foundation: Slab
Garage Dimensions: 21x20
HOA Fee: 975/ Monthly
HOA Y/N: Yes
Home Warranty Y/N: No
Hot Tub: Yes
Listing Terms: Cash, Conventional, FHA, VA Loan
Lot: Landscaped, Near Marina, Sidewalk, Paved
Lot Dimensions: 0.06
Number of Pets: 2
Other Equipment: Irrigation Equipment
Ownership: Condominium
Parking: Driveway, Garage Door Opener, Ground Level, Off Street
Parking Notes: Driveway, Garage Door Opener, Ground Level, Off Stree
Patio/Porch: Covered, Enclosed, Front Porch, Rear Porch, Screened
Pets Allowed: Cats OK, Dogs OK, Number Limit, Size Limit, Yes
Pets Size: Medium (36-60 Lbs.)
Pets Weight (Max): 40
Property Attached Y/N: Yes
Property Sub-Type: Condominium
Security: Smoke Detector(s)
Sewer: Public Sewer
Showing Instructions: Other, See Remarks, ShowingTime
Special Sale Provisions: None
Special View Info: Water
Utilities: Cable Available, Cable Connected, Electricity Available, Electricity Connected, Phone Available, Sewer Available, Sewer Connected, Underground Utilities, Water Available, Water Connected
Vegetation: Mature Landscaping, Trees/Landscaped
Water: Public
Water Access: Bay/Harbor, Canal - Brackish, Canal - Freshwater, Canal - Saltwater, Gulf/Ocean, Gulf/Ocean to Bay, Intracoastal Waterway, River
Water Access Y/N: Yes
Waterfront Features: Canal Front, Bridges - No Fixed Bridges, Sailboat Water, Seawall - Concrete
Water View: Canal
Windows: Shutters
Zoning: GM-10
Room Sizes
Living Room: 20x18
Dining Room: 13x12
Kitchen: 14x11
Dinette: 14x7
Primary Bedroom: 20x14
Primary Bathroom: 14x12
Bedroom 2: 13x13
Bedroom 3: 13x13
Laundry: 10x9
Florida Room: 17x11
Listed By / Shown By
Listed By
Agency Name: MARINA PARK REALTY LLC
Agency Contact: 941-205-0888
Shown By
Agent Name: Billy Norwood
Agent Phone: Cell: (727) 458-4154
Agency Title: Florida Executive Realty

Estimate Your Payment
Estimated Payment
$ 1,976.54 per month $1,221.84 Principal & Interest $594.58 Property Tax $160.13 Homeowner's InsuranceChange Payment Information





Member Participants (and their affiliated licensees, if applicable) shall indicate on their websites that IDX information is provided exclusively for consumers’ personal non-commercial use, that it may not be used for any purpose other than to identify prospective properties consumers may be interested in purchasing, that the data is deemed reliable but is not guaranteed by MLS GRID, and that the use of the MLS GRID Data may be subject to an end user license agreement prescribed by the Member Participant’s applicable MLS if any and as amended from time to time. MLS GRID may, at its discretion, require use of other disclaimers as necessary to protect Member Participant, and/or their MLS from liability.
Based on information submitted to the MLS GRID. All data is obtained from various sources and may not have been verified by broker or MLS GRID. Supplied Open House Information is subject to change without notice. All information should be independently reviewed and verified for accuracy. Properties may or may not be listed by the office/agent presenting the information.
Privacy Policy / DMCA Notice / ADA Accessibility


This site is hosted, designed and copyright
© 1994 - 2026 by
Delta Media Group, Inc. -- Patent Pending --
141 Tropicana Drive , Unit 1112 | MLS# C7528925
This condo located at 141 Tropicana Drive , Unit 1112, Punta Gorda, FL 33950 is currently listed for sale with an asking price of $549,000. This property was built in 2003 and has 3 bedrooms and 2 full baths with 2022 sq. ft. Tropicana Drive , Unit 1112 is located in the TARPON COVE subdivision. Search TARPON COVE real estate on bnorwood.floridaexecutiverealty.com today.