


BEDS2
BATHS2 full 1 partial
SQUARE FEET1,261
MLS#TB8527601
STATUSActive
PROPERTY TYPEResidential - Townhouse
SUBDIVISIONFLETCHERS MILL
Property Description
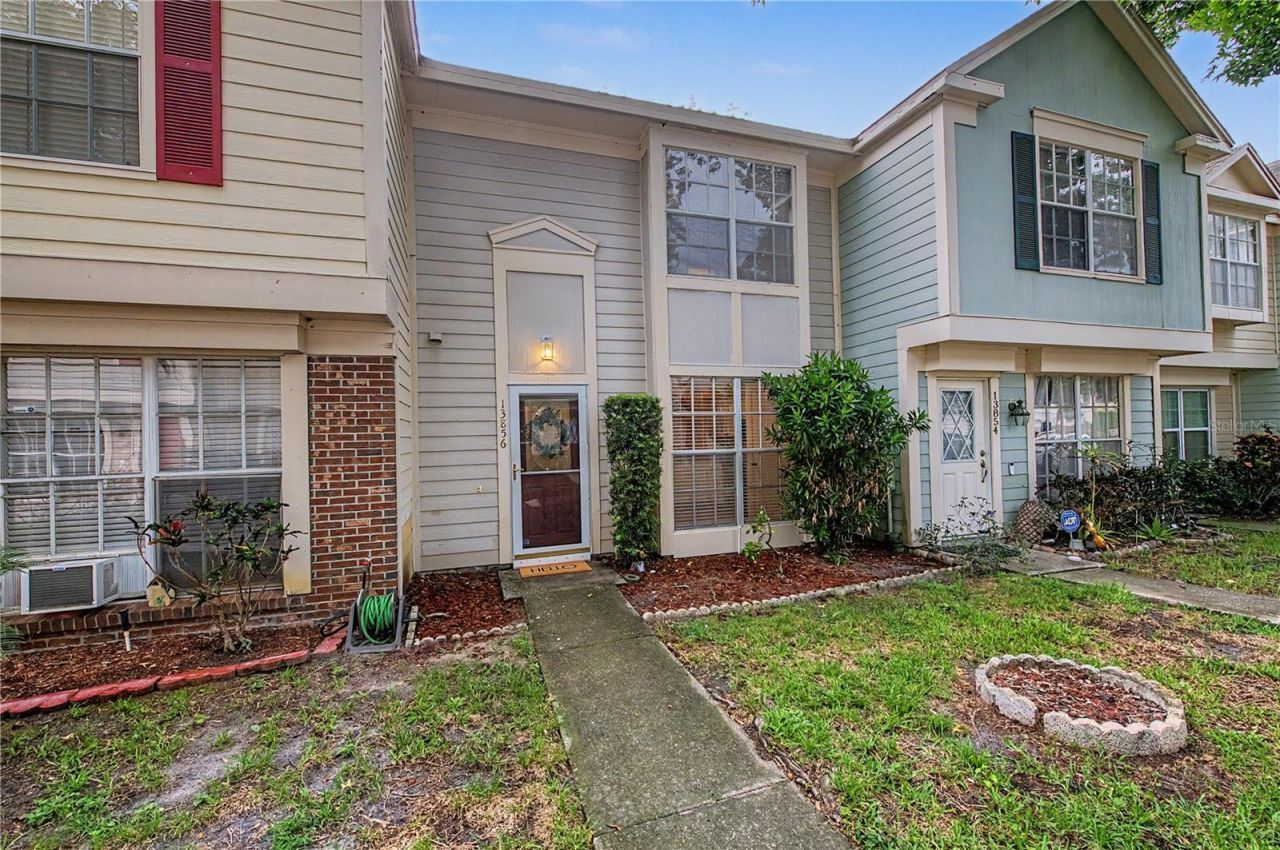
Discover the perfect combination of space, convenience, and opportunity in this spacious 2-bedroom, 2.5-bath townhome offering approximately 1,261 square feet of comfortable living space in the established Fletchers Mill community. Whether you're a first-time homebuyer, investor, healthcare professional, University of South Florida employee, or simply searching for a low-maintenance home in North Tampa, this property offers exceptional value in one of Tampa's most convenient locations.Designed with functionality in mind, the two-story floor plan features an inviting living and dining area that provides plenty of space for everyday living and entertaining. The first-floor guest powder room adds convenience, while the screened lanai extends your living space outdoors, creating the perfect setting to enjoy your morning coffee, unwind after a long day, or host family and friends.Upstairs, you'll find two generously sized primary-style bedrooms, each featuring its own private en-suite bathroom. This highly desirable dual-suite layout offers outstanding flexibility for roommates, guests, multigenerational living, remote professionals, or anyone who appreciates additional privacy.This home presents an excellent opportunity to personalize finishes and add your own style while building equity in a well-established community. Investors will appreciate the strong rental appeal thanks to the functional floor plan, dual en-suite bedrooms, and exceptional proximity to Tampa's major employment centers and universities.Residents of Fletchers Mill enjoy community amenities including a swimming pool, tennis courts, beautifully maintained common areas, and a low-maintenance lifestyle with HOA-managed exterior community maintenance.Location is everything, and this home delivers. Ideally situated in North Tampa, you're just minutes from the University of South Florida (USF), Moffitt Cancer Center, AdventHealth Tampa, James A. Haley Veterans' Hospital, Busch Gardens Tampa Bay, Lettuce Lake Park, and numerous shopping, dining, grocery, and entertainment destinations. Commuters will appreciate quick access to I-275, I-75, Fowler Avenue, Fletcher Avenue, Bruce B. Downs Boulevard, and Downtown Tampa, making travel throughout the Tampa Bay area simple and convenient.Whether you're searching for a primary residence, a first home, a roommate-friendly floor plan, a college-area property, or a long-term investment opportunity in one of Tampa's most accessible locations, this townhome offers outstanding potential, exceptional convenience, and incredible value. Schedule your private showing today and discover everything this North Tampa townhome has to offer.
Property Features
Property Type: Residential - Townhouse
Cooling: Central Air
Fenced: Yes
Heating: Central, Electric
Home Style: Contemporary, Craftsman
Lot Size: 0.03 Acres
Roof Type: Shingle
Stories: 2.0
Taxes: $3,234
Year Built: 1983
Amenities
Ceiling Fans(s)
Eat-in Kitchen
Living Room/Dining Room Combo
PrimaryBedroom Upstairs
Thermostat
Sidewalk
Sliding Doors
Storage
Feature Descriptions
Additional Rooms: Storage Rooms
Appliances: Dishwasher, Disposal, Electric Water Heater, Microwave, Range, Refrigerator
Association Amenities: Pool, Tennis Court(s)
Community Features: Clubhouse, Community Mailbox, Deed Restrictions, Pool, Sidewalks, Tennis Court(s)
Directions: From I-75: Take Exit 266 for Fletcher Ave and head west. Continue on Fletcher Ave, then turn right/north onto N Rome Ave. Turn left into Fletcherâ??s Mill Dr, then turn left onto Stone Mill Way. Property will be on the right at 13856 Stone Mill Way.
Exterior: Block
Fencing: Wood
Flood Zone Code: X
Flooring: Carpet, Vinyl
Foundation: Slab
HOA Fee: 416/ Monthly
HOA Y/N: Yes
Home Warranty Y/N: No
Listing Terms: Cash, Conventional, FHA, VA Loan
Lot: Landscaped, Sidewalk, Paved
Lot Dimensions: 0.03
Ownership: Fee Simple
Parking: Guest, Open
Parking Notes: Guest, Open
Patio/Porch: Covered, Rear Porch, Screened
Pets Allowed: Yes
Pets Restrictions: Buyer/Buyer agent to verify all pet restrictions
Property Attached Y/N: No
Property Sub-Type: Townhouse
Sewer: Public Sewer
Showing Instructions: Supra Lock Box, Contact Call Center, ShowingTime
Special Sale Provisions: None
Utilities: Electricity Connected, Public, Sewer Connected, Water Connected
Vegetation: Mature Landscaping, Oak Trees, Trees/Landscaped
Water: Public
Water Access Y/N: No
Windows: Blinds
Zoning: PD
Room Sizes
Family Room: 18x13
Kitchen: 10x12
Primary Bedroom 2: 16x13
Local Schools
High School: Chamberlain-HB
Middle School: Hill-HB
Elementary School: Lake Magdalene-HB
Listed By / Shown By
Listed By
Agency Name: 54 REALTY LLC
Agency Contact: 813-435-5411
Shown By
Agent Name: Billy Norwood
Agent Phone: Cell: (727) 458-4154
Agency Title: Florida Executive Realty

Estimate Your Payment
Estimated Payment
$ 788.05 per month $458.47 Principal & Interest $269.50 Property Tax $60.08 Homeowner's InsuranceChange Payment Information





Member Participants (and their affiliated licensees, if applicable) shall indicate on their websites that IDX information is provided exclusively for consumers’ personal non-commercial use, that it may not be used for any purpose other than to identify prospective properties consumers may be interested in purchasing, that the data is deemed reliable but is not guaranteed by MLS GRID, and that the use of the MLS GRID Data may be subject to an end user license agreement prescribed by the Member Participant’s applicable MLS if any and as amended from time to time. MLS GRID may, at its discretion, require use of other disclaimers as necessary to protect Member Participant, and/or their MLS from liability.
Based on information submitted to the MLS GRID. All data is obtained from various sources and may not have been verified by broker or MLS GRID. Supplied Open House Information is subject to change without notice. All information should be independently reviewed and verified for accuracy. Properties may or may not be listed by the office/agent presenting the information.
Privacy Policy / DMCA Notice / ADA Accessibility


This site is hosted, designed and copyright
© 1994 - 2026 by
Delta Media Group, Inc. -- Patent Pending --
13856 Stone Mill Way | MLS# TB8527601
This townhouse located at 13856 Stone Mill Way , Tampa, FL 33613 is currently listed for sale with an asking price of $206,000. This property was built in 1983 and has 2 bedrooms and 2 full and 1 partial baths with 1261 sq. ft. Stone Mill Way is located in the FLETCHERS MILL subdivision. Search FLETCHERS MILL real estate on bnorwood.floridaexecutiverealty.com today.