


BEDS3
BATHS2 full
SQUARE FEET1,652
MLS#L4963790
STATUSActive
PROPERTY TYPERental - Single Family
SUBDIVISIONOAK GLEN
Property Description
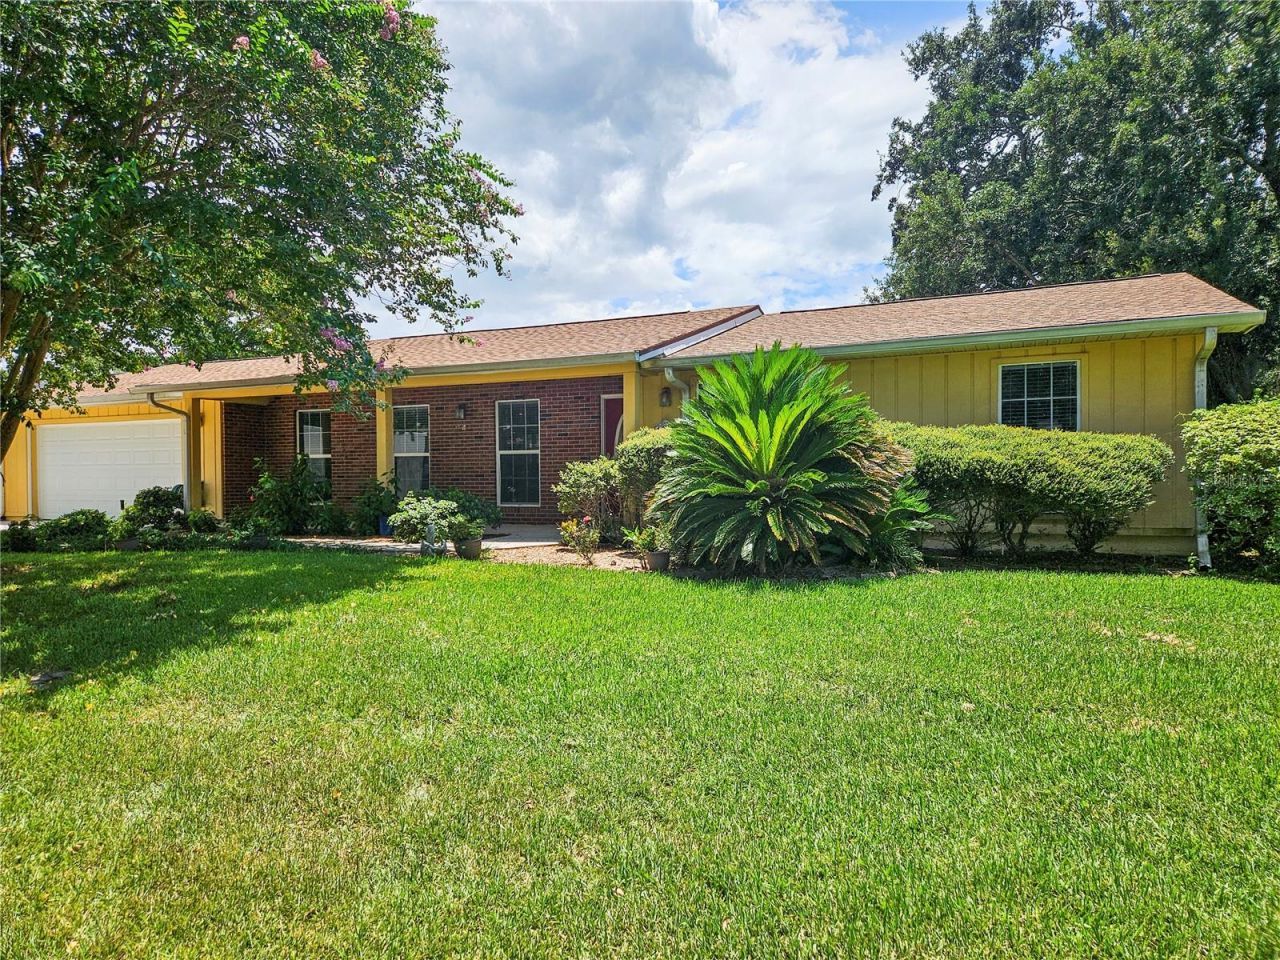
Virtually Staged. Charming 3 bedroom, 2 bath residence located in desirable South Lakeland! As you enter you will notice the open floor plan tile flooring throughout the main living areas. The spacious kitchen features an open feel with a breakfast bar overlooking the living room space with a wood burning fireplace and formal dining room space. Just beyond the kitchen is a closet pantry laundry room that opens into a small room that can be used as a home office or storage room. The updated French doors open to a large (28x11) Florida room/patio space with closing screen doors that can be opened in cooler weather or closed and cooled with the wall unit a/c during the warmer months. Master bedroom features dual closets and a master bathroom with an updated shower enclosure. Outside, you will find the inviting covered front porch overlooking the beautifully landscaped yard with monthly landscaping included. Home is located near shopping, dining, schools, and parks. Just minutes from the Polk Parkway. Small pets accepted with owner approval and pet fee.
Property Features
Property Type: Rental - Single Family
Cooling: Central Air
Garage: 2 car attached
Heating: Central
Lot Size: 0.25 Acres
Year Built: 1973
Amenities
Ceiling Fans(s)
Eat-in Kitchen
Living Room/Dining Room Combo
Primary Bedroom Main Floor
Thermostat
Lighting
Rain Gutters
Feature Descriptions
Appliances: Dishwasher, Microwave, Range, Refrigerator
Directions: Head west on Hallam Drive, turn left onto Oak Glen Rd. Follow to Glenview Lane and turn left. Home will be on the right.
Fencing: Fenced
Fireplace: Wood Burning
Fireplace Y/N: Yes
Flood Zone Code: X
Flooring: Carpet, Tile, Wood
Home Warranty Y/N: No
Lease Terms: Twelve Months
Lot: Landscaped, Paved
Lot Dimensions: 0.25
Number of Pets: 1
Other Equipment: Irrigation Equipment
Other Structures: Shed(s)
Parking: Garage Door Opener, Open, Oversized, Parking Pad, Workshop in Garage
Parking Notes: Garage Door Opener, Open, Oversized, Parking Pad, Work
Patio/Porch: Covered, Front Porch
Pets Allowed: Cats OK, Dogs OK, Size Limit, Yes
Pets Restrictions: 1 Small pet may be accepted with owner approval. $40 pet application.
Pets Size: Small (16-35 Lbs.)
Pets Weight (Max): 25
Property Attached Y/N: No
Property Sub-Type: Single Family Residence
Security: Smoke Detector(s)
Sewer: Septic Tank
Showing Instructions: Combination Lock Box, ShowingTime
Utilities: BB/HS Internet Available, Cable Available, Electricity Available, Phone Available
Water: Public
Water Access Y/N: No
Room Sizes
Living Room: 19x25
Dining Room: 9x12
Kitchen: 9x12
Primary Bedroom: 13x12
Bedroom 2: 10x13
Bedroom 3: 9x12
Office: 8x7
Florida Room: 28x11
Local Schools
High School: Lakeland Senior High
Middle School: Lakeland Highlands Middl
Elementary School: Carlton Palmore Elem
Listed By / Shown By
Listed By
Agency Name: REMAX EXPERTS
Agency Contact: adockery@remax.net
Shown By
Agent Name: Billy Norwood
Agent Phone: Cell: (727) 458-4154
Agency Title: Florida Executive Realty






Member Participants (and their affiliated licensees, if applicable) shall indicate on their websites that IDX information is provided exclusively for consumers’ personal non-commercial use, that it may not be used for any purpose other than to identify prospective properties consumers may be interested in purchasing, that the data is deemed reliable but is not guaranteed by MLS GRID, and that the use of the MLS GRID Data may be subject to an end user license agreement prescribed by the Member Participant’s applicable MLS if any and as amended from time to time. MLS GRID may, at its discretion, require use of other disclaimers as necessary to protect Member Participant, and/or their MLS from liability.
Based on information submitted to the MLS GRID. All data is obtained from various sources and may not have been verified by broker or MLS GRID. Supplied Open House Information is subject to change without notice. All information should be independently reviewed and verified for accuracy. Properties may or may not be listed by the office/agent presenting the information.
Privacy Policy / DMCA Notice / ADA Accessibility


This site is hosted, designed and copyright
© 1994 - 2026 by
Delta Media Group, Inc. -- Patent Pending --
1311 Glenview Lane | MLS# L4963790
This property located at 1311 Glenview Lane , Lakeland, FL 33813 is currently listed for rent with an asking price of $2,350 / Monthly. Search Lakeland real estate on bnorwood.floridaexecutiverealty.com today.