


BEDS4
BATHS2 full
SQUARE FEET2,058
MLS#S5153003
STATUSActive
PROPERTY TYPEResidential - Single Family
SUBDIVISIONDALES AT WEST HAVEN
Property Description
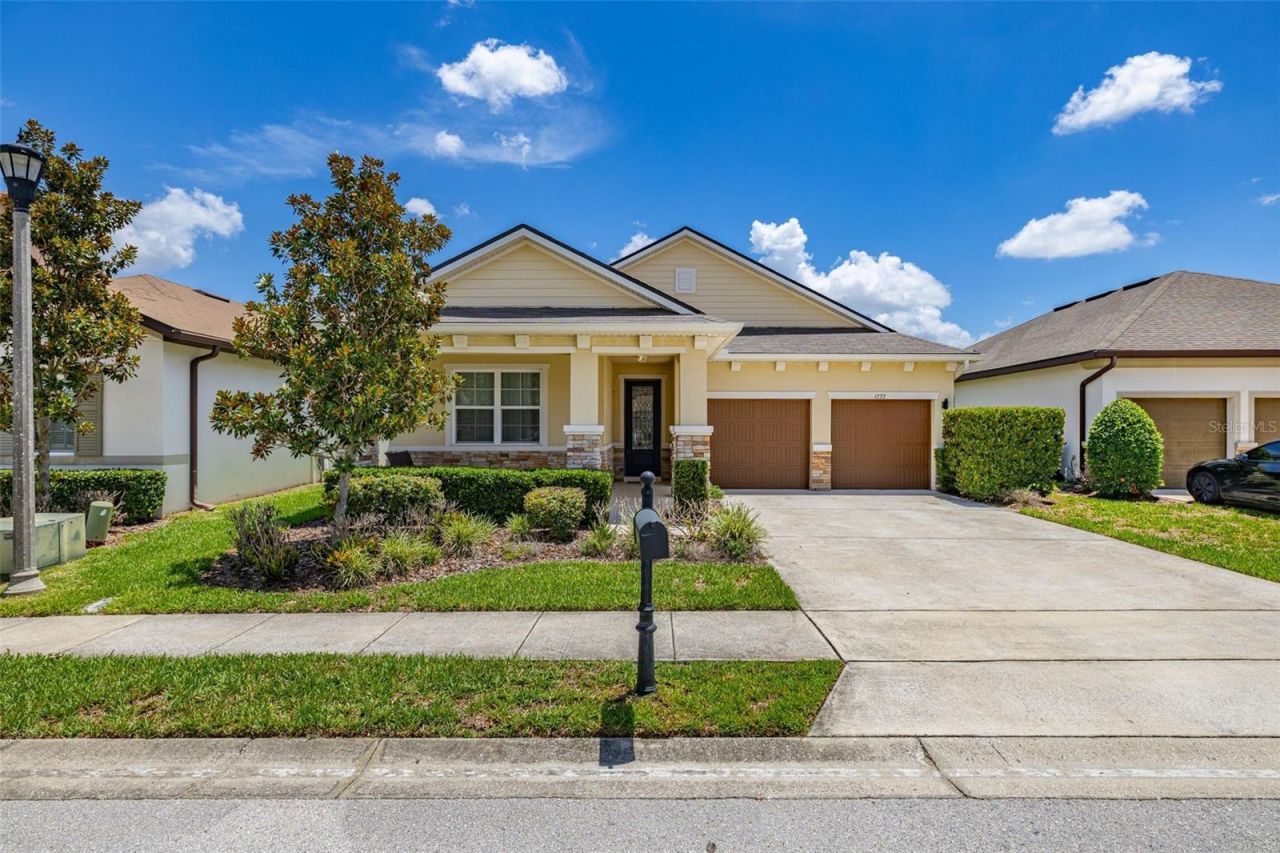
Welcome to your Florida retreat in the highly sought-after gated community of The Dale at West Haven! Ideally located just minutes from ChampionsGate, Posner Park, and Central Florida's world-famous attractions, including Walt Disney World, this beautifully maintained 4-bedroom, 2-bath home offers the perfect combination of style, comfort, and convenience. From the moment you arrive, you'll appreciate the inviting covered front porch-the perfect spot to enjoy your morning coffee or unwind after a long day. A decorative front with beautiful glass insert welcomes you into a bright, open floor plan designed for both everyday living and effortless entertaining. Built by Richmond American Homes, this thoughtfully designed residence features porcelain tile flooring throughout the main living areas, with comfortable carpeting in the bedrooms. Upgraded lighting throughout the home adds a modern touch and enhances every space. The spacious kitchen is the heart of the home, boasting granite countertops, island with large sink, stainless steel appliances, a large center island, and abundant upgraded cabinetry. Overlooking the dining and living areas, it's an ideal space for gathering with family and friends. The split-bedroom floor plan provides privacy, with a generous primary suite offering a true owner's retreat. The luxurious ensuite bath features quartz countertops, dual sinks, an upgraded walk-in shower, a private water closet, and a large walk-in closet. The secondary bathroom is equally well-appointed with quartz countertops, creating a cohesive, upscale feel throughout the home. Step outside to the covered lanai, where you'll enjoy a peaceful backyard setting that's perfect for outdoor dining, weekend barbecues, or simply relaxing while enjoying the Florida weather. Residents of The Dale at West Haven enjoy exceptional HOA amenities and services, including lawn maintenance, cable TV, and high-speed internet, allowing for truly low-maintenance living. Community amenities include a resort-style pool, clubhouse, fitness center, tennis courts, and beach volleyball courts, providing endless opportunities for recreation and relaxation. Whether you're searching for a primary residence, vacation home, or an excellent investment opportunity with short-term rental potential, this home offers outstanding value in one of Davenport's most desirable communities. Don't miss your opportunity to own this exceptional home-schedule your private showing today!
Property Features
Property Type: Residential - Single Family
Cooling: Central Air
Fenced: Yes
Garage: 2 car attached
Heating: Heat Pump
Lot Size: 0.13 Acres
Roof Type: Shingle
Stories: 1.0
Taxes: $5,169
Year Built: 2019
Amenities
Ceiling Fans(s)
Kitchen/Family Room Combo
Primary Bedroom Main Floor
Solid Surface Counters
Sidewalk
Sliding Doors
Feature Descriptions
Appliances: Dishwasher, Disposal, Dryer, Electric Water Heater, Microwave, Range, Refrigerator, Washer
Community Features: Clubhouse, Gated Community - No Guard, Irrigation-Reclaimed Water, Park, Pool, Sidewalks
Days on Site: 4
Directions: I-4 West to Exit 58. right onto champions Gate, right onto Ronald Regan Pkwy left onto Mayfair Blvd at the traffic circle take the 2nd exit, to Buckingham Drive, go through gate and the home is on the left, sign in the yard.
Exterior: Block, Stucco
Fencing: Cross Fenced
Flood Zone Code: X
Flooring: Carpet, Ceramic Tile
Foundation: Slab
HOA Fee: 869/ Quarterly
HOA Y/N: Yes
Home Warranty Y/N: No
Listing Terms: Cash, Conventional, FHA, VA Loan
Lot Dimensions: 0.13
Other Equipment: Irrigation Equipment
Ownership: Fee Simple
Pets Allowed: Breed Restrictions, Cats OK, Dogs OK
Pets Restrictions: Buyer needs to verify with the HOA any and all pet restrictions
Property Attached Y/N: No
Property Sub-Type: Single Family Residence
Sewer: Public Sewer
Showing Instructions: Supra Lock Box
Special Sale Provisions: None
Utilities: Cable Connected, Sewer Connected, Water Connected
Water: Public
Water Access Y/N: No
Room Sizes
Kitchen: 13x10
Living Room: 15x16
Primary Bedroom: 14x12
Bedroom 2: 12x11
Bedroom 3: 12x11
Bedroom 4: 12x10
Listed By / Shown By
Listed By
Agency Name: LPT REALTY, LLC
Agency Contact: 877-366-2213
Shown By
Agent Name: Billy Norwood
Agent Phone: Cell: (727) 458-4154
Agency Title: Florida Executive Realty

Estimate Your Payment
Estimated Payment
$ 1,510.64 per month $954.77 Principal & Interest $430.75 Property Tax $125.13 Homeowner's InsuranceChange Payment Information





Member Participants (and their affiliated licensees, if applicable) shall indicate on their websites that IDX information is provided exclusively for consumers’ personal non-commercial use, that it may not be used for any purpose other than to identify prospective properties consumers may be interested in purchasing, that the data is deemed reliable but is not guaranteed by MLS GRID, and that the use of the MLS GRID Data may be subject to an end user license agreement prescribed by the Member Participant’s applicable MLS if any and as amended from time to time. MLS GRID may, at its discretion, require use of other disclaimers as necessary to protect Member Participant, and/or their MLS from liability.
Based on information submitted to the MLS GRID. All data is obtained from various sources and may not have been verified by broker or MLS GRID. Supplied Open House Information is subject to change without notice. All information should be independently reviewed and verified for accuracy. Properties may or may not be listed by the office/agent presenting the information.
Privacy Policy / DMCA Notice / ADA Accessibility


This site is hosted, designed and copyright
© 1994 - 2026 by
Delta Media Group, Inc. -- Patent Pending --
1222 Yorkshire Court | MLS# S5153003
This single family home located at 1222 Yorkshire Court , Davenport, FL 33896 is currently listed for sale with an asking price of $429,000. This property was built in 2019 and has 4 bedrooms and 2 full baths with 2058 sq. ft. Yorkshire Court is located in the DALES AT WEST HAVEN subdivision. Search DALES AT WEST HAVEN real estate on bnorwood.floridaexecutiverealty.com today.