


BEDS4
BATHS3 full 1 partial
SQUARE FEET2,964
MLS#O6423737
STATUSActive
PROPERTY TYPEResidential - Single Family
SUBDIVISIONROYAL CYPRESS PRESERVE
Property Description
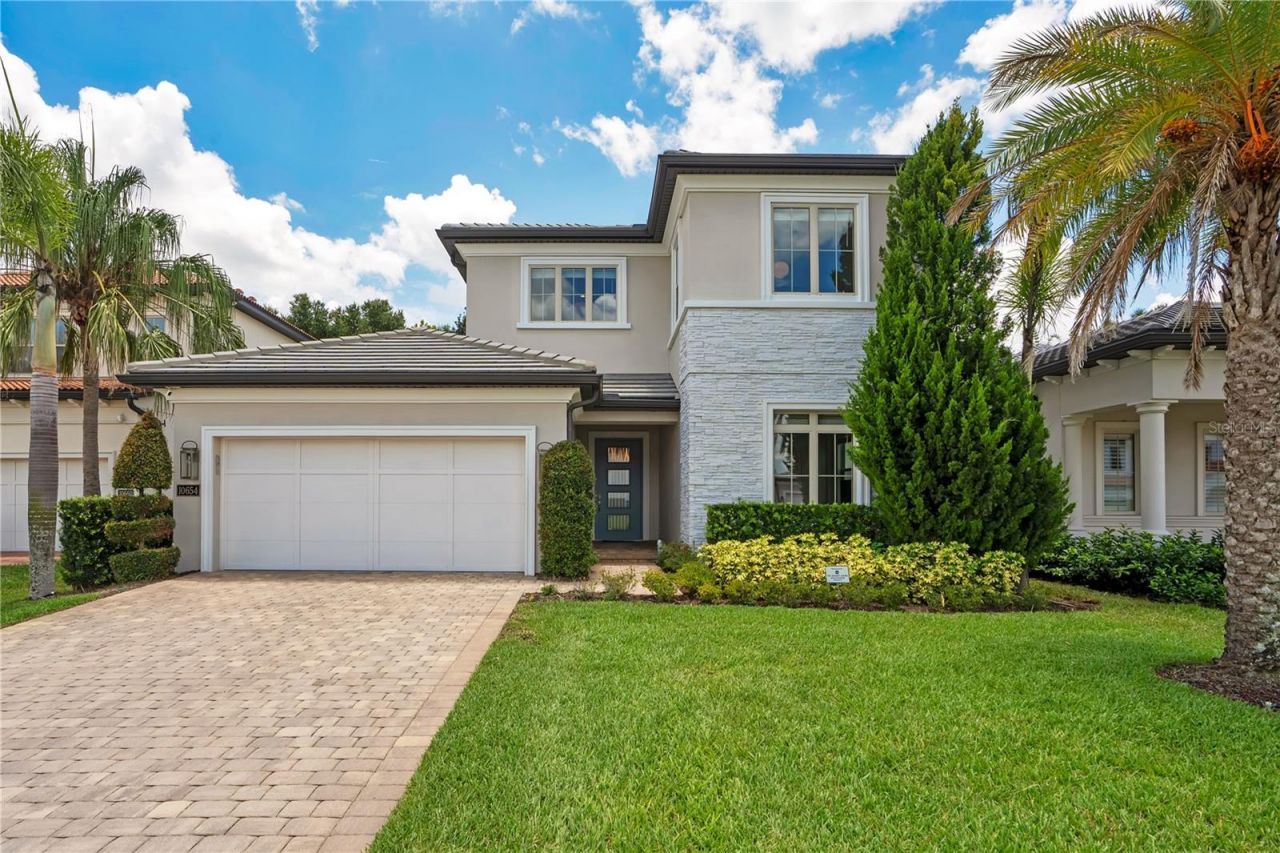
Welcome to an exceptional residence located in the highly sought-after gated community of Royal Cypress Preserve. Built by Toll Brothers and ideally situated just minutes from Walt Disney World and directly across from Evermore Resort, this beautifully upgraded home offers the perfect combination of luxury, comfort, and location.Designed for both luxury living and effortless entertaining, the home features engineered wood flooring throughout, an elegant wood staircase leading to the spacious bonus room, and beautifully upgraded cabinetry in the kitchen and bathrooms. The gourmet kitchen serves as the heart of the home, showcasing stunning Calacatta quartz countertops with a dramatic waterfall edge and a modern, timeless design.The exceptional indoor-outdoor living experience is enhanced by extended lanais finished with rustic French-pattern travertine pavers, a summer kitchen with quartz countertops, and automated privacy screens for added comfort and versatility. An automated sheer-weave screen complements the pocket sliding glass doors, allowing the living spaces to seamlessly transition to the outdoors.Technology and entertainment have also been thoughtfully integrated throughout the residence, featuring three high-end 5.1 home theater systems and Sonos sound in the living room, lanai, primary bedroom, and bonus room.The bathrooms continue the home's elevated design with upgraded cabinetry and quartz countertops. Every detail has been carefully selected to create a beautiful and comfortable living environment.Offering exceptional upgrades, beautiful indoor-outdoor spaces, and an unbeatable location near Orlando's world-class attractions, dining, shopping, and entertainment, 10654 Royal Cypress Way presents an outstanding opportunity to experience luxury living in one of Central Florida's most desirable gated communities.
Property Features
Property Type: Residential - Single Family
Cooling: Central Air
Garage: 2 car attached
Heating: Central, Electric
Home Style: Contemporary
Lot Size: 0.17 Acres
Roof Type: Tile
Stories: 2.0
Taxes: $10,154
Year Built: 2019
Amenities
High Ceilings
Primary Bedroom Main Floor
Tray Ceiling(s)
Walk-In Closet(s)
Outdoor Grill
Outdoor Kitchen
Sidewalk
Sliding Doors
Feature Descriptions
Additional Rooms: Bonus Room
Appliances: Convection Oven, Cooktop, Dishwasher, Disposal, Dryer, Electric Water Heater, Exhaust Fan, Microwave, Refrigerator, Washer
Association Amenities: Clubhouse, Fitness Center, Gated, Park, Playground, Pool, Recreation Facilities
Builder: Toll Brothers
Community Features: Deed Restrictions, Dog Park, Fitness Center, Gated Community - Guard, Park, Playground, Pool, Sidewalks
Directions: FROM SR 535 turn into Royal Cypress Preserve gated community.
Exterior: Block
Flood Zone Code: x
Flooring: Hardwood
Foundation: Slab
HOA Fee: 1300/ Quarterly
HOA Y/N: Yes
Home Warranty Y/N: No
Listing Terms: Cash, Conventional
Lot Dimensions: 0.17
Ownership: Fee Simple
Patio/Porch: Enclosed, Patio, Screened
Pets Allowed: Breed Restrictions
Pets Restrictions: Pet restrictions must be verified by buyers
Property Attached Y/N: No
Property Sub-Type: Single Family Residence
Sewer: Public Sewer
Showing Instructions: 24 Hour Notice, Appointment Only, Call Listing Agent
Special Sale Provisions: None
Utilities: Cable Available, Cable Connected, Electricity Available, Electricity Connected
Vegetation: Bamboo, Trees/Landscaped
Water: Public
Water Access Y/N: No
Windows: Blinds
Zoning: P-D
Room Sizes
Primary Bedroom: 13x18
Bedroom 2: 14x10
Bedroom 3: 11x15
Bedroom 4: 11x15
Kitchen: 13x16
Bonus Room: 8x4
Family Room: 10x28
Dining Room: 13x13
Local Schools
High School: Windermere High School
Middle School: Horizon West Middle School
Elementary School: Castleview Elementary
Listed By / Shown By
Listed By
Agency Name: B LIVE COMMERCIAL AND RESIDENT
Agency Contact: 407-217-7573
Shown By
Agent Name: Billy Norwood
Agent Phone: Cell: (727) 458-4154
Agency Title: Florida Executive Realty

Estimate Your Payment
Estimated Payment
$ 3,992.71 per month $2,781.96 Principal & Interest $846.17 Property Tax $364.58 Homeowner's InsuranceChange Payment Information





Member Participants (and their affiliated licensees, if applicable) shall indicate on their websites that IDX information is provided exclusively for consumers’ personal non-commercial use, that it may not be used for any purpose other than to identify prospective properties consumers may be interested in purchasing, that the data is deemed reliable but is not guaranteed by MLS GRID, and that the use of the MLS GRID Data may be subject to an end user license agreement prescribed by the Member Participant’s applicable MLS if any and as amended from time to time. MLS GRID may, at its discretion, require use of other disclaimers as necessary to protect Member Participant, and/or their MLS from liability.
Based on information submitted to the MLS GRID. All data is obtained from various sources and may not have been verified by broker or MLS GRID. Supplied Open House Information is subject to change without notice. All information should be independently reviewed and verified for accuracy. Properties may or may not be listed by the office/agent presenting the information.
Privacy Policy / DMCA Notice / ADA Accessibility


This site is hosted, designed and copyright
© 1994 - 2026 by
Delta Media Group, Inc. -- Patent Pending --
10654 Royal Cypress Way | MLS# O6423737
This single family home located at 10654 Royal Cypress Way, Orlando, FL 32836 is currently listed for sale with an asking price of $1,250,000. This property was built in 2019 and has 4 bedrooms and 3 full and 1 partial baths with 2964 sq. ft. Royal Cypress Way is located in the ROYAL CYPRESS PRESERVE subdivision. Search ROYAL CYPRESS PRESERVE real estate on bnorwood.floridaexecutiverealty.com today.